All house plans on interlandihouseplans.com are designed to adhere to the building codes of when and where the house plan was originally designed. It is the responsibility of the buyer and/or the builder to ensure the purchased plans comply with local (city, county, state) building codes.
All sales of stock house plans and house plans that have been customized/modified are final and nonrefundable. Once your order has been placed no exchanges or refunds will be given.
Purchased house plans will include:
Purchased house plans will NOT include:
House plans purchased from interlandihouseplans.com will not be stamped/signed by a licensed architect or engineer. If your local (city, county, state) building code requires professionally stamped drawings you will need to take the purchased house plans to a local engineer or architect near you, or where you intend to build, for review and stamping.
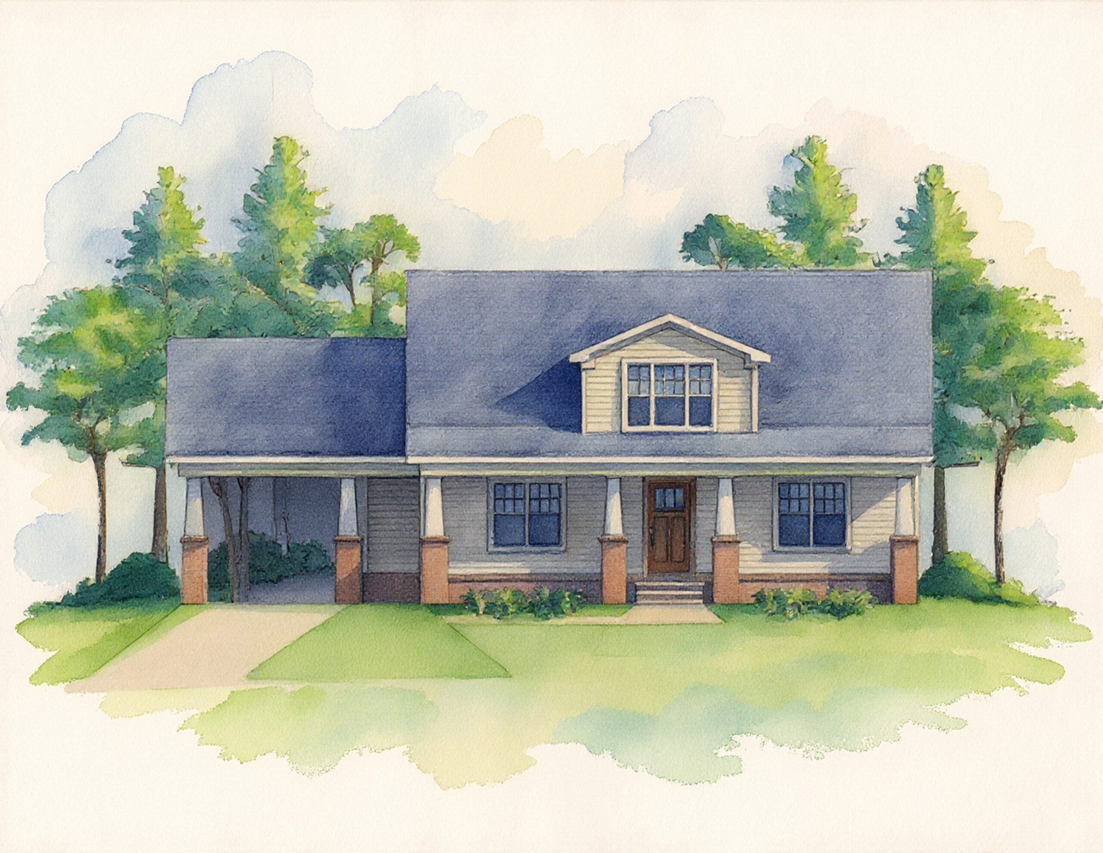
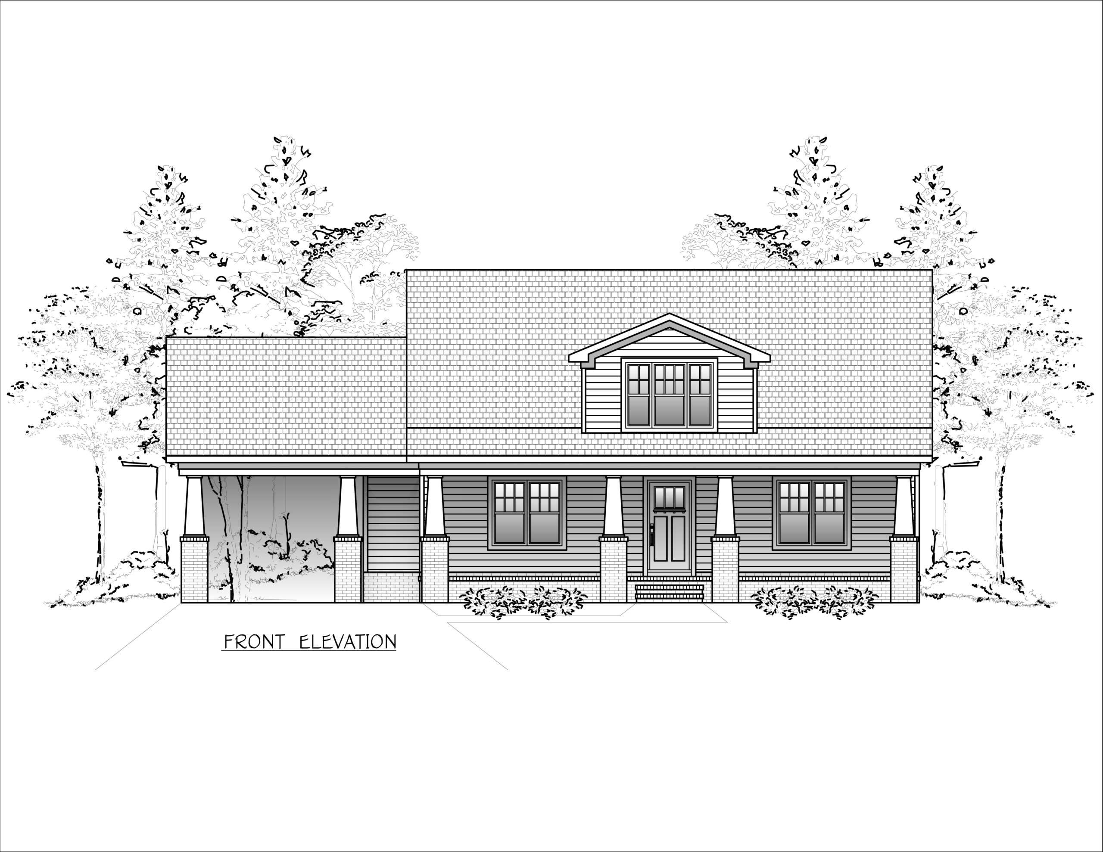
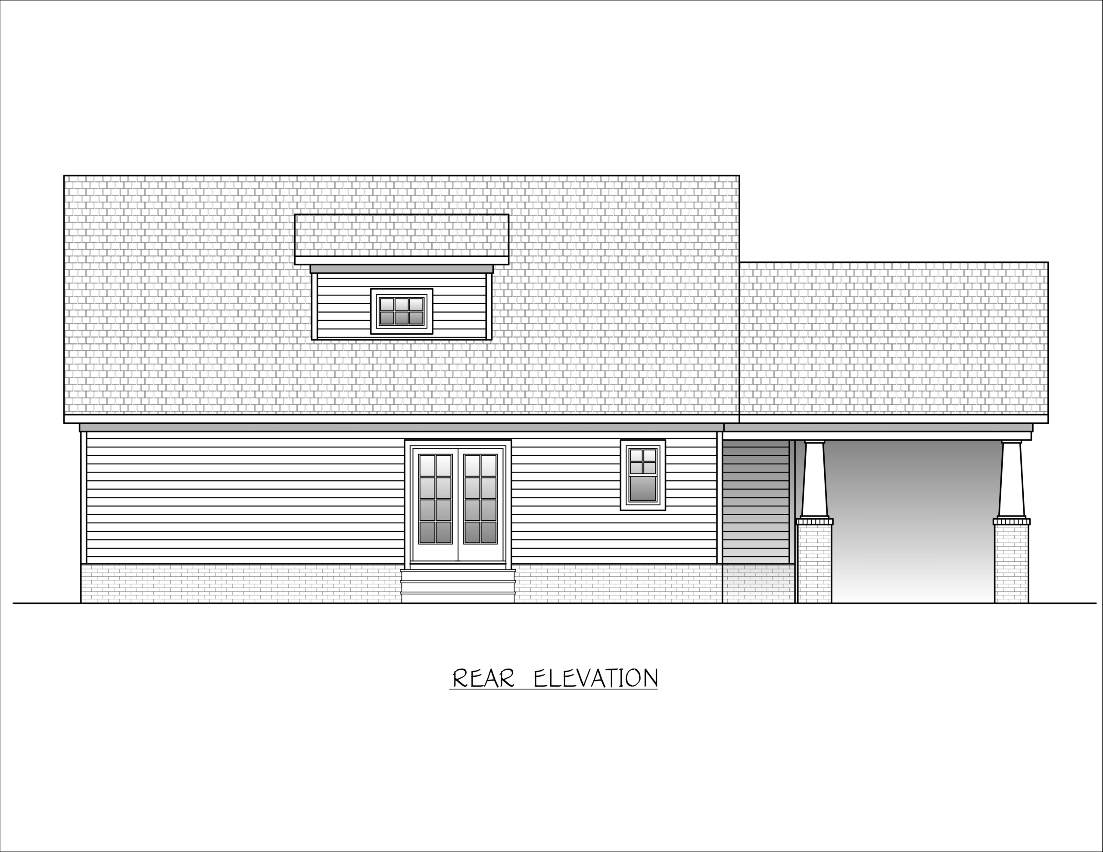
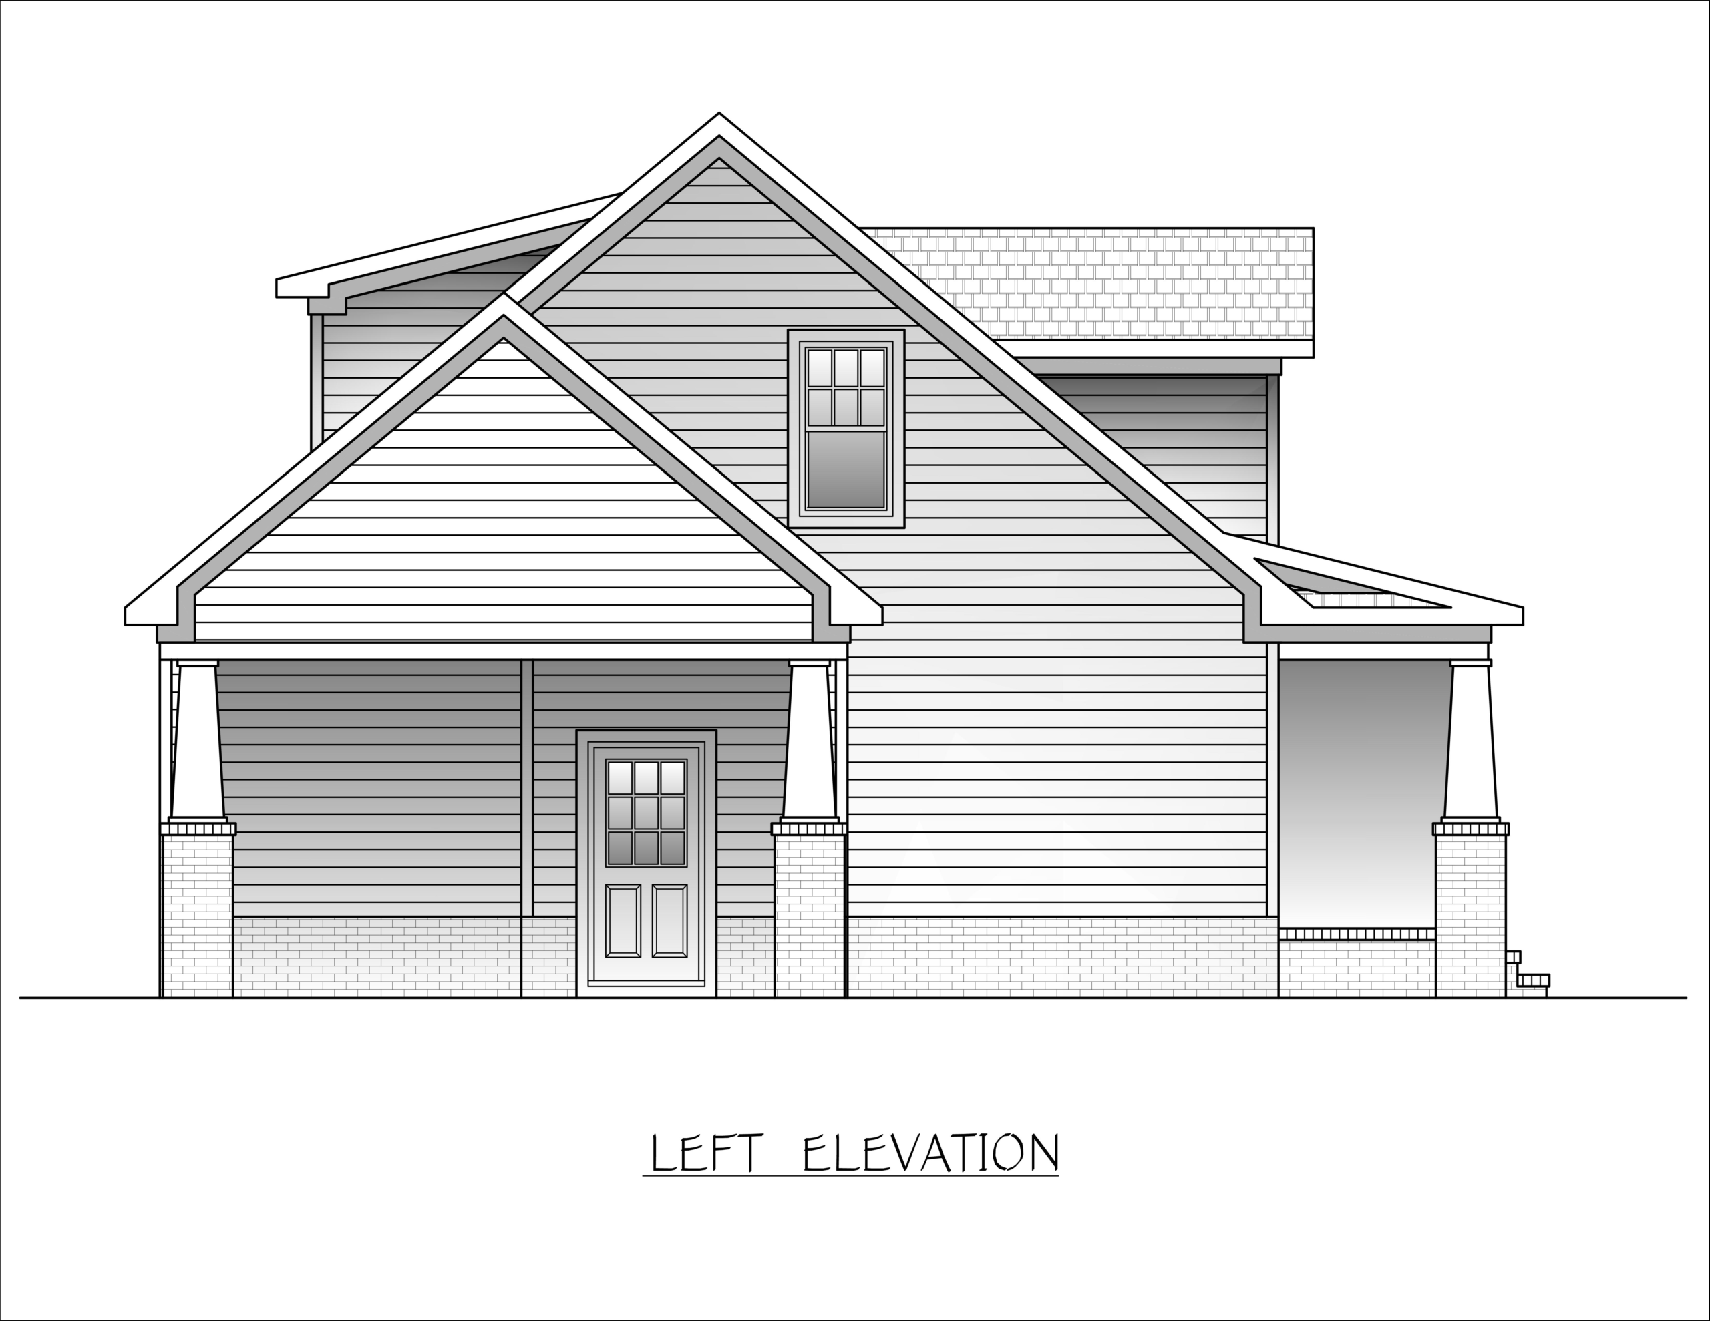
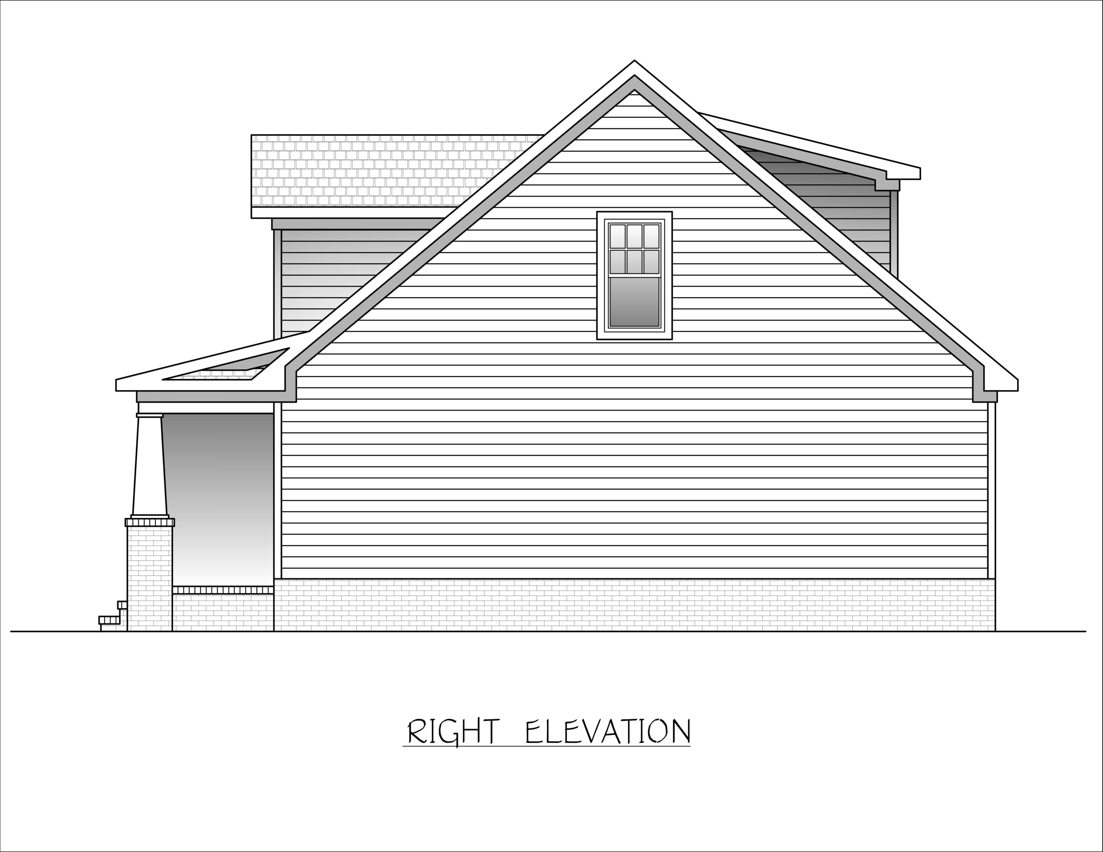
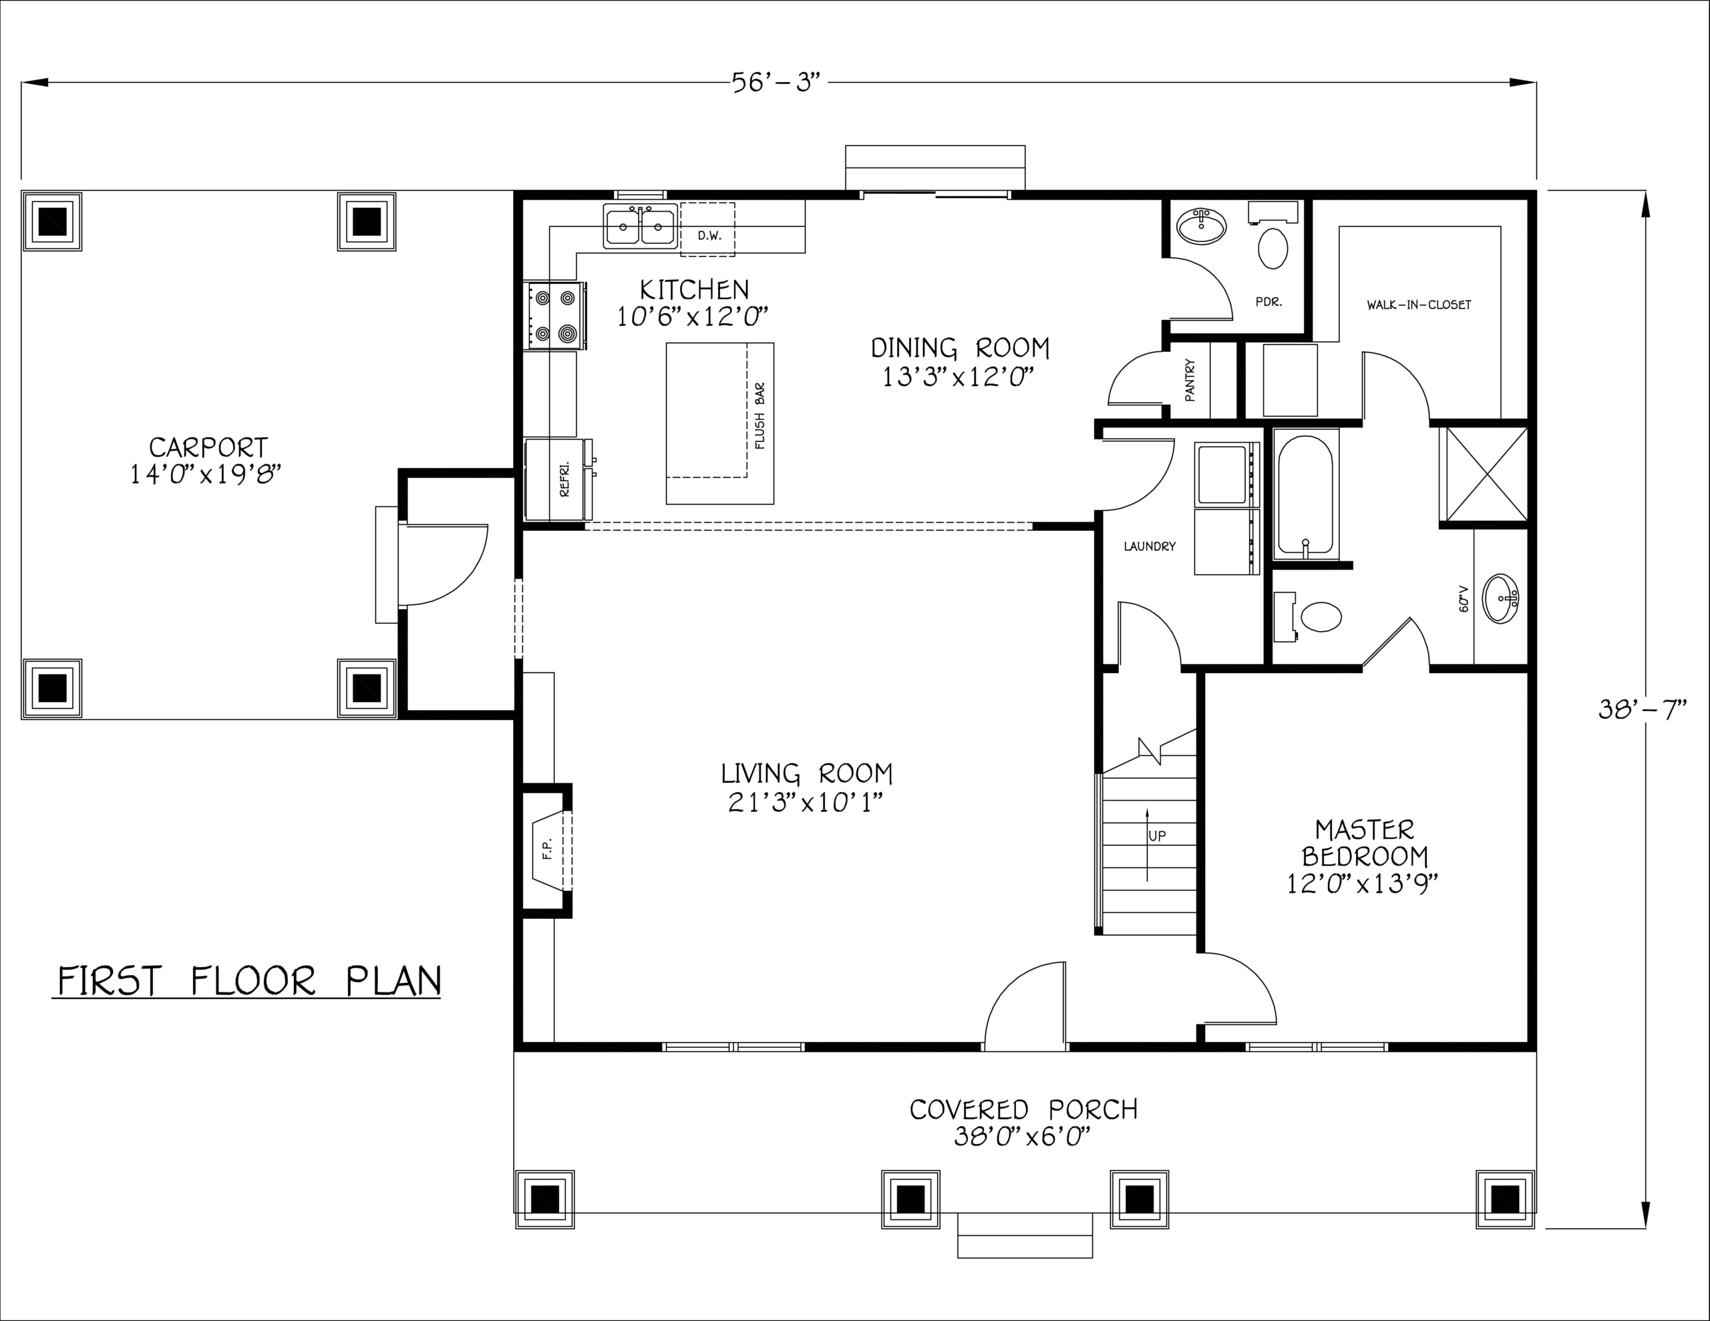
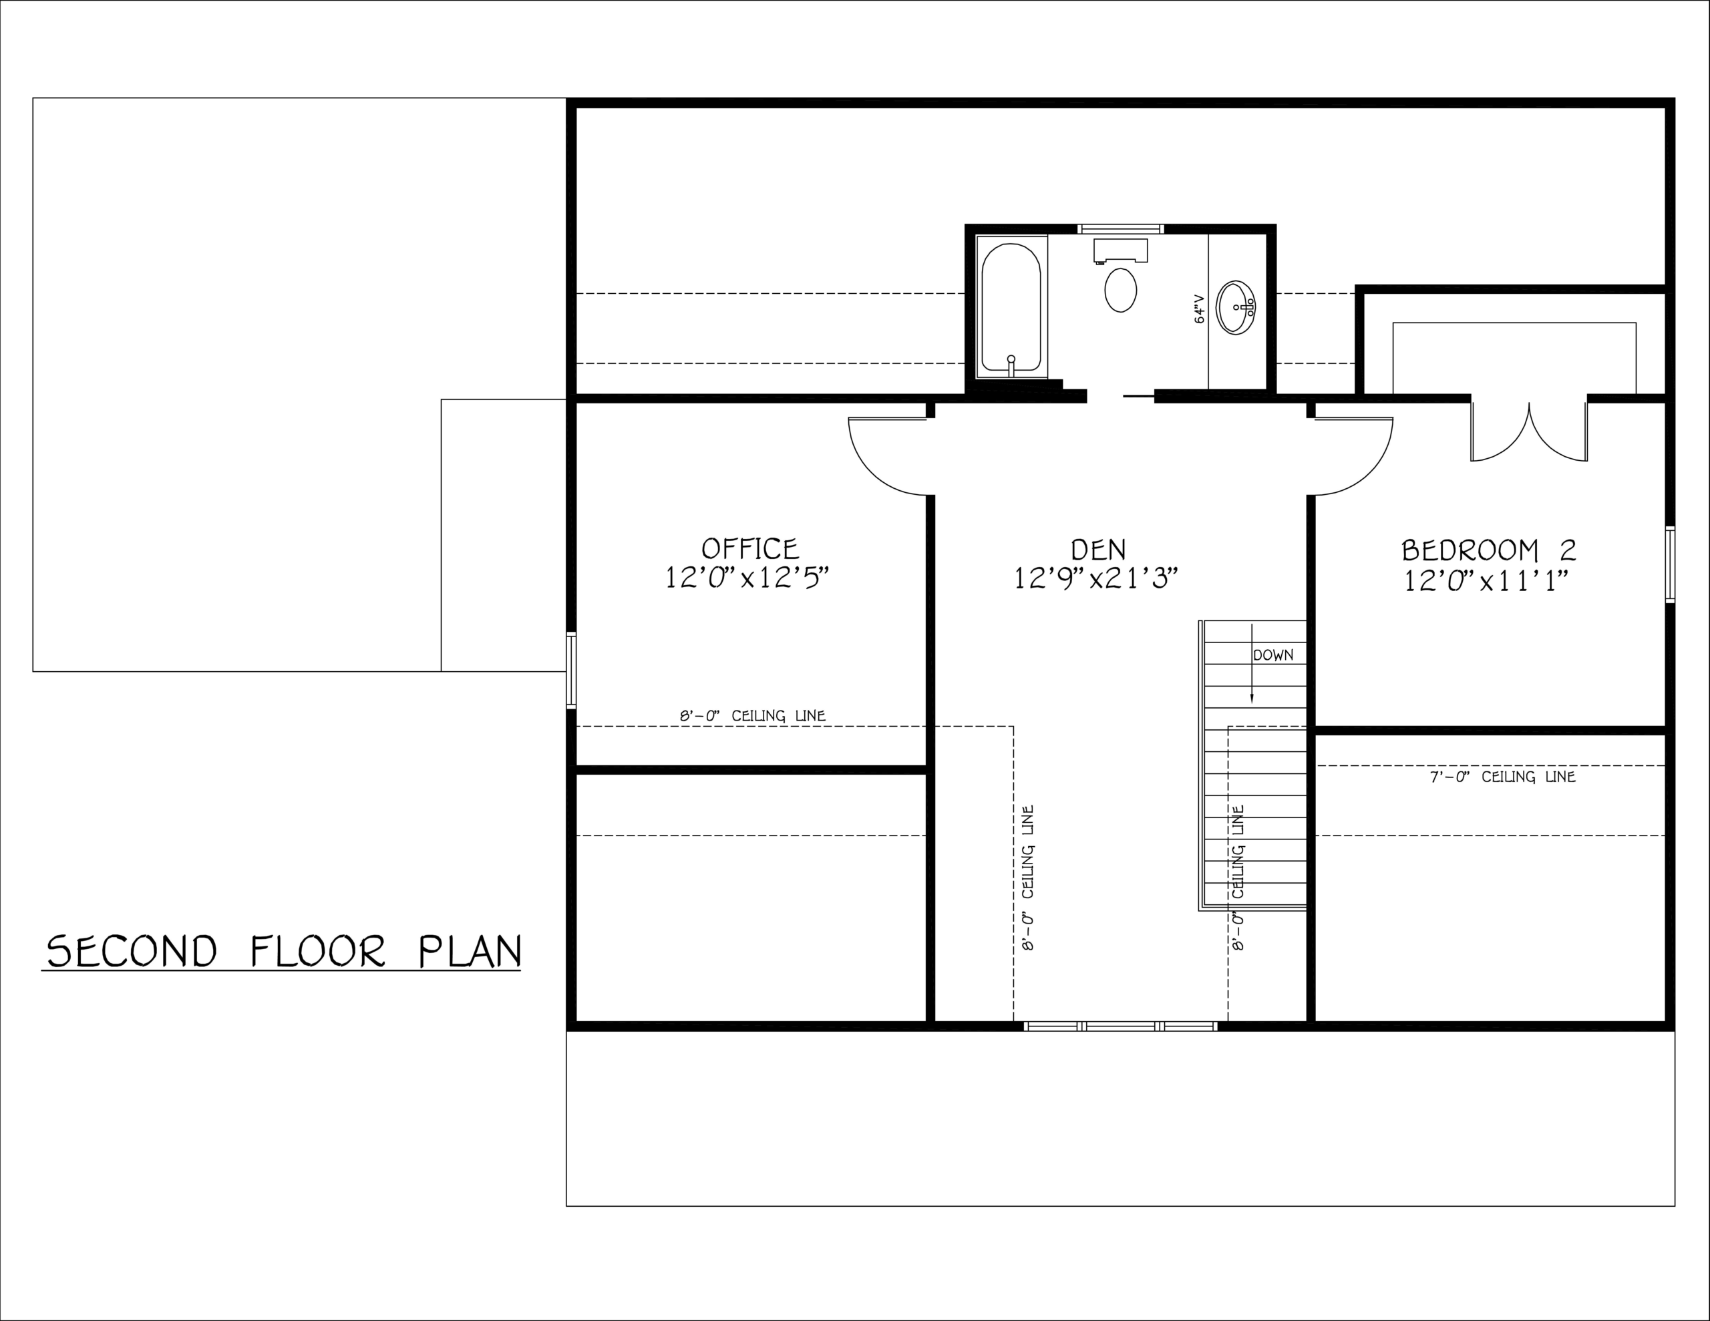
Beds: 2 | Baths: 2.5 | 1918 sq. ft.
Additional Specs:
*Some plans may increase in square footage to accommodate 2×6 framing.
**Alternate foundations may be available for an additional charge.
$900.00